



UPDATED:
Key Details
Property Type Single Family Home
Sub Type Single Family Residence
Listing Status Active
Purchase Type For Sale
Square Footage 3,042 sqft
Price per Sqft $239
Subdivision Douglas Manor Estates
MLS Listing ID TB8516038
Bedrooms 4
Full Baths 3
Half Baths 2
HOA Y/N No
Year Built 2007
Annual Tax Amount $3,359
Lot Size 9,583 Sqft
Acres 0.22
Lot Dimensions 94x100
Property Sub-Type Single Family Residence
Source Stellar MLS
Property Description
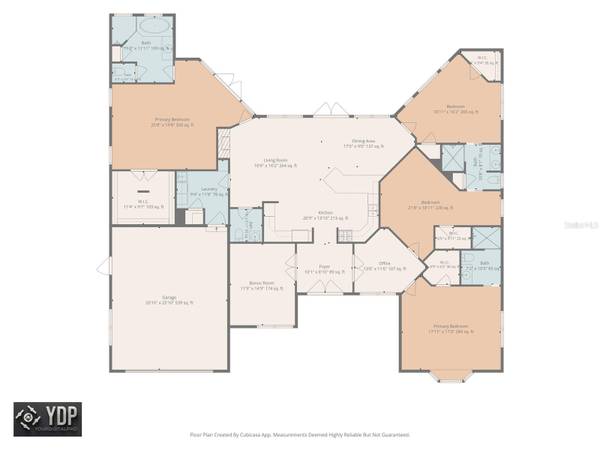
Step through the grand 9x9 foyer and immediately notice the difference: 10-foot ceilings, crown molding, 5.5-inch baseboards, impact windows, abundant natural light and wheelchair-accessible design. The spacious 11x20 kitchen offers solid wood cabinetry, solid surface countertops and natural gas cooking, flowing into the dining and living areas where a natural gas fireplace creates a warm gathering space.
The oversized primary suite measures approximately 15x20 and opens directly to the expansive covered paver patio. Its private bath features an Oceania AeroMassage tub, large walk-in shower, private restroom and an enormous 10x11 walk-in closet. A second primary suite offers its own walk-in closet, walk-in shower and large bay window and window seat, while two additional oversized bedrooms share a Jack-and-Jill bath — creating tremendous flexibility for families of all sizes.
Need to work from home? You'll have a dedicated office. Need a media room, studio, gym or creative space? The bonus room, previously used as a music room, features sound-insulated walls and dramatic double doors.
And there is still more: HVAC replaced in 2022, tankless water heater installed in 2026, newer garage door, oversized 22x27 garage, interior laundry room, newer vinyl fenced backyard, mature tropical landscaping, new sod and irrigation, and an expansive 13x40 covered paver patio ideal for year-round Florida entertaining.
Thinking about adding a pool? The home is already designed with the future in mind, including a pool half bath and outdoor shower conveniently located near the backyard. Homes offering this much square footage, this flexible of a floor plan, newer construction, impact windows and NO HOA are difficult to duplicate in established Clearwater neighborhoods. Conveniently located near shopping, dining, parks, schools and Clearwater's world-famous Gulf beaches. ONE HOME. TWO PRIMARY SUITES. SO MANY POSSIBILITIES! Come see what makes 1888 Bugle Lane so special and celebrate the holidays in your new home with all of your family! Schedule your private showing today!
Location
State FL
County Pinellas
Community Douglas Manor Estates
Area 33764 - Clearwater
Zoning R-3
Rooms
Other Rooms Bonus Room, Den/Library/Office, Great Room
Interior
Interior Features Cathedral Ceiling(s), Ceiling Fans(s), Crown Molding, Eat-in Kitchen, High Ceilings, Kitchen/Family Room Combo, Living Room/Dining Room Combo, Open Floorplan, Primary Bedroom Main Floor, Solid Surface Counters, Solid Wood Cabinets, Split Bedroom, Thermostat, Walk-In Closet(s), Window Treatments
Heating Central, Natural Gas
Cooling Central Air
Flooring Ceramic Tile, Laminate
Fireplaces Type Gas
Furnishings Unfurnished
Fireplace true
Appliance Built-In Oven, Dishwasher, Disposal, Dryer, Gas Water Heater, Ice Maker, Microwave, Refrigerator, Tankless Water Heater, Washer
Laundry Inside, Laundry Room
Exterior
Exterior Feature Lighting, Outdoor Shower, Permeable Paving, Private Mailbox, Private Yard
Parking Features Driveway, Garage Door Opener, Off Street, Oversized, Parking Pad
Garage Spaces 2.0
Utilities Available BB/HS Internet Available, Cable Available, Electricity Available, Electricity Connected, Natural Gas Connected, Public, Sewer Connected, Underground Utilities, Water Connected
View Y/N No
Water Access No
Roof Type Shingle
Porch Covered, Front Porch, Patio, Rear Porch
Attached Garage true
Exposure South
Garage true
Private Pool No
Building
Story 1
Entry Level One
Foundation Concrete Perimeter, Slab
Lot Size Range 0 to less than 1/4
Sewer Septic Tank
Water Public
Architectural Style Contemporary
Structure Type Block,Stucco
New Construction false
Others
Senior Community No
Ownership Fee Simple
Acceptable Financing Cash, Conventional
Listing Terms Cash, Conventional
Special Listing Condition None
Virtual Tour https://player.vimeo.com/video/1220310402?badge=0&autopause=0&player_id=0&app_id=58479

Nearby School & Business
Get More Information
Testagent 111
Broker Associate License ID: 123456
Broker Associate License ID: 123456
Quick Search
- Homes For Sale
- Homes For Sale Hot
- Homes For Sale By Beds 3+
- Homes For Sale By Baths 4+
- Homes For Sale By Price
- Homes For Sale By School District
- Homes For Sale By Address
- Homes For Sale By City
- Homes For Sale By Community
- Homes For Sale By County
- Homes For Sale By Neighborhood
- Homes For Sale By Subdivision
- Homes For Sale By Zip Code
- Homes For Sale By All Conditions