


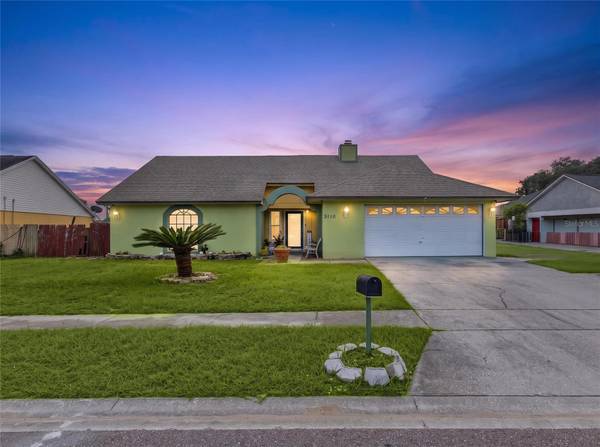

UPDATED:
Key Details
Property Type Single Family Home
Sub Type Single Family Residence
Listing Status Active
Purchase Type For Sale
Square Footage 2,245 sqft
Price per Sqft $177
Subdivision Silver Ridge Ph 03
MLS Listing ID O6443629
Bedrooms 4
Full Baths 3
HOA Fees $194/ann
HOA Y/N Yes
Annual Recurring Fee 194.0
Year Built 1987
Annual Tax Amount $2,396
Lot Size 10,890 Sqft
Acres 0.25
Property Sub-Type Single Family Residence
Source Stellar MLS
Property Description
Inside, you'll find an upgraded kitchen, comfortable living areas and a LIGHT-FILLED, UNDER-AIR SUNROOM—perfect for morning coffee, an additional lounge or entertaining area, home office, playroom or simply a peaceful place to unwind.
Step outside and the Florida lifestyle continues! The LARGE BACKYARD offers plenty of room to entertain, relax and enjoy the outdoors, while the GAZEBO WITH BUILT-IN JACUZZI creates your own private retreat—perfect for soaking under the stars or gathering with friends and family.
Located in the established SILVER RIDGE community of West Orlando, you'll enjoy mature surroundings, generously sized homesites, LOW HOA FEES AND NO CDD—all while staying close to everything Orlando has to offer. Downtown Orlando is approximately 15–20 minutes away, SR 408 approximately 10 minutes and I-4 approximately 15 minutes. Universal Orlando Resort is approximately 20–25 minutes away, with Walt Disney World Resort approximately 30–35 minutes away, depending on traffic.
Whether you're looking for MULTIGENERATIONAL LIVING, private guest quarters, work-from-home space or simply MORE ROOM TO SPREAD OUT, this home delivers flexibility inside and out. An additional in-law suite, under-air sunroom, expansive backyard and private Jacuzzi retreat—all in a convenient Orlando location. THIS IS NOT YOUR TYPICAL HOME—COME SEE THE POSSIBILITIES!
Location
State FL
County Orange
Community Silver Ridge Ph 03
Area 32818 - Orlando/Hiawassee/Pine Hills
Zoning R-1A
Rooms
Other Rooms Attic, Florida Room, Formal Dining Room Separate
Interior
Interior Features Eat-in Kitchen, Split Bedroom
Heating Electric
Cooling Central Air
Flooring Carpet, Ceramic Tile
Fireplaces Type Wood Burning
Furnishings Unfurnished
Fireplace true
Appliance Dishwasher, Disposal, Electric Water Heater, Microwave, Range, Refrigerator
Laundry Laundry Closet
Exterior
Exterior Feature Other
Garage Spaces 2.0
Fence Fenced
Utilities Available Other
View Y/N No
Water Access No
Roof Type Shingle
Attached Garage true
Exposure Northwest
Garage true
Private Pool No
Building
Lot Description City Limits, Sidewalk, Private
Entry Level One
Foundation Slab
Lot Size Range 1/4 to less than 1/2
Sewer Public Sewer
Water None
Structure Type Block
New Construction false
Others
Pets Allowed Yes
Senior Community No
Ownership Fee Simple
Monthly Total Fees $16
Acceptable Financing Cash, Conventional, FHA, VA Loan
Membership Fee Required Required
Listing Terms Cash, Conventional, FHA, VA Loan
Special Listing Condition None
Virtual Tour https://www.zillow.com/view-imx/639b3b38-66fd-43eb-9837-d2f3e867b7fb?setAttribution=mls&wl=true&initialViewType=pano&utm_source=dashboard

Nearby School & Business
Get More Information
Testagent 111
Broker Associate License ID: 123456
Broker Associate License ID: 123456
Quick Search
- Homes For Sale
- Homes For Sale Hot
- Homes For Sale By Beds 3+
- Homes For Sale By Baths 4+
- Homes For Sale By Price
- Homes For Sale By School District
- Homes For Sale By Address
- Homes For Sale By City
- Homes For Sale By Community
- Homes For Sale By County
- Homes For Sale By Neighborhood
- Homes For Sale By Subdivision
- Homes For Sale By Zip Code
- Homes For Sale By All Conditions